
Building a Modular Home on a Sloping Block: Our Cringila Project
August 29, 2026
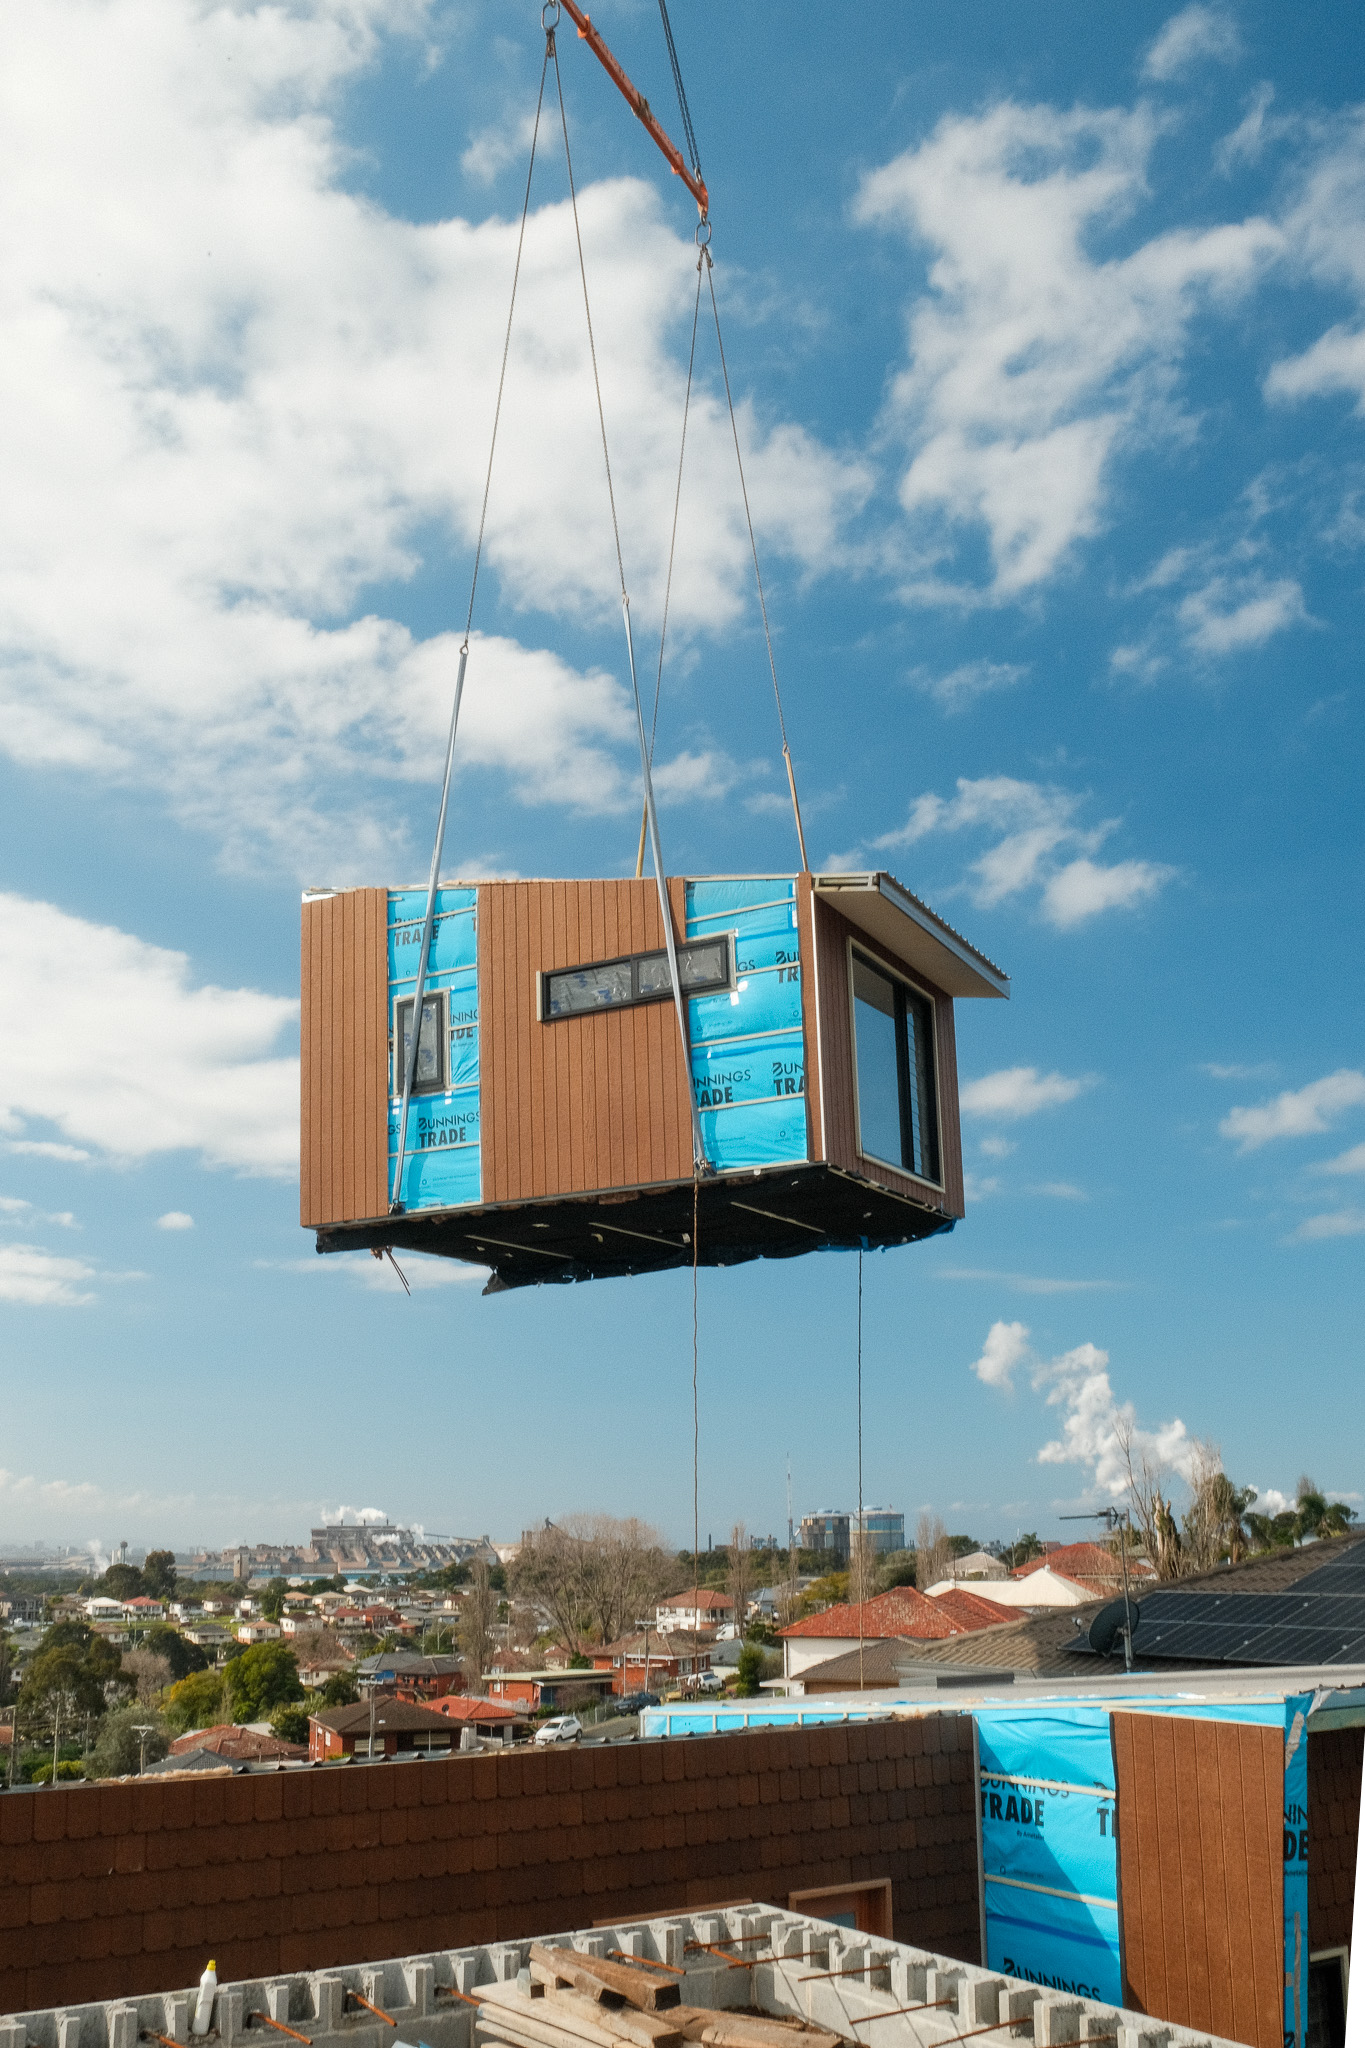
Cringila gave us a block steep enough to test any build method. In late August, we craned four modules onto it and completed the install of a modular home on a sloping block, without the site works dragging out the program. Here’s how feasibility, design, factory build and site crews worked together to make that happen.
How We Kept a Sloping Block on Schedule
On a conventional build, heavy site works tend to push the whole program back. A steep site needs extra retaining, extra excavation and extra preparation. However, the real problem is sequencing. Nothing structural can start until the ground is ready, so every week spent cutting into the hill becomes a week added to the end date.
Modular construction changes that sequence. Because we build the home in a factory, the structure doesn’t wait for the ground. That’s why we see a modular home on a sloping block as an opportunity rather than a compromise.
If you’re weighing up the two approaches more broadly, our guide to traditional vs modular construction covers the key differences.
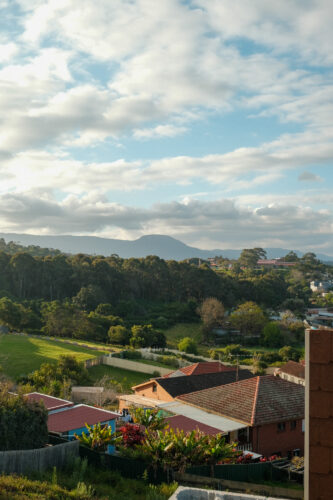
Cringila’s sloping site with views across the Illawarra
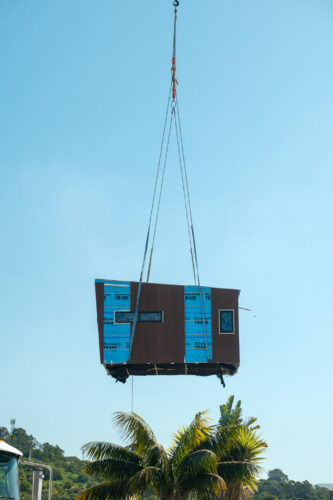
Crane lifting a module onto a modular home on a sloping block in Cringila NSW
Feasibility first: mapping the site before design
The Cringila outcome started well before anything reached the factory floor. First, our feasibility work mapped the site in detail. That meant looking at three things:
Lot size. How much usable, buildable area the block actually offers once the slope is accounted for.
Road width. Modules travel by truck and go in by crane. As a result, street access and crane setup space shape what’s possible on the day.
Planning pathway. Whether the project suits a CDC or needs a DA, and what that means for design and timing. Our upcoming explainer on council approvals and DAs for modular homes goes deeper on this.
Getting these answers early meant design could respond to the real site, not an idealised one.
Delivery day in Cringila
On a Friday in late August, the trucks arrived and the crane went up. One by one, the four modules lifted off the trucks, swung over the site and landed on the stepped structure below.
Our project managers kept the whole thing on schedule. Honestly, that meant working past knock-off more nights than they’d probably like to admit. Finally, it all came together on the day, with the Illawarra stretched out behind the crane.
A steep block came with a lot of questions. In the end, the answer was modular.
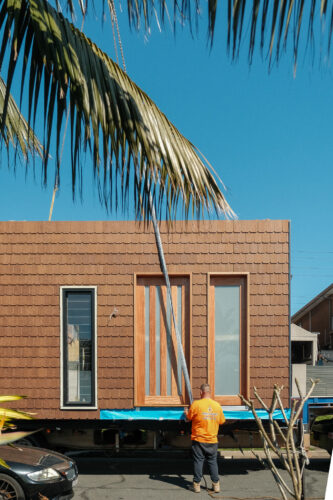
Every module is checked and secured before it leaves the ground.
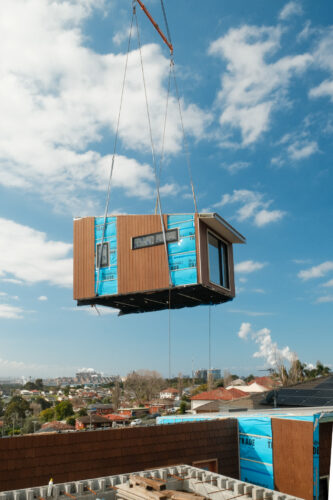
Crane lifting a module onto a modular home on a sloping block in Cringila NSW
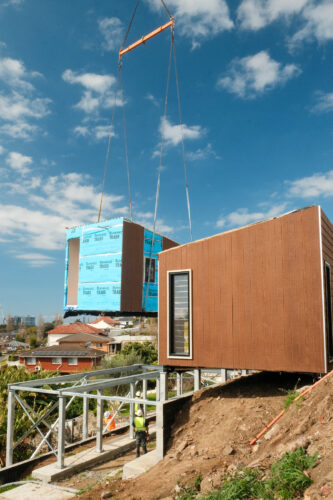
Keep Modular crew guiding third module into place.
The crew behind the Cringila project
Cringila took a lot of hands to get right. Here’s some of the team behind delivery day:
- Factory build and project management: Keep Modular
- Design and approvals: Keep Design Studio
- Site works: Keep Construction
- Delivery: Alfa Haulage
- Cranage: Impact Cranes
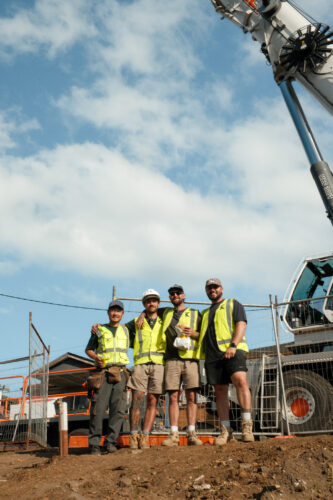
Keep Modular Team in Cringila Module Installation Day
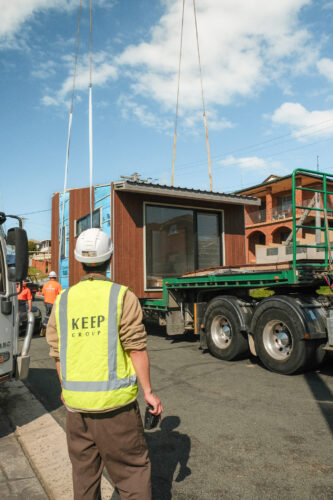
Keep Design Studio on site in Cringila, documenting how the stepped design meets the slope.
What a sloping block teaches us for the next build
Our team sits at the intersection of design, construction, delivery and compliance, all in house. That covers everything from the first site visit to the moment a module lands on site.
Because of that, lessons don’t get lost between contractors. What we learned in Cringila, from access to staging to how a stepped design meets the ground, now shapes how we approach the next steep site. You can read how Cringila fits alongside our other active projects in our Q1 2026 project update.
Modular is the future of building on difficult sites. And we’re ready for it.
Frequently asked questions
Can you build a modular home on a sloping block?
Yes, in many cases. Feasibility is the deciding step. Site access, road width, crane positioning and the planning pathway all need assessing before design starts. A stepped design can then work with the slope instead of against it.
Does a sloping block add cost to a modular home?
Generally, yes. Steeper sites usually need more retaining and site preparation. Those site costs sit outside the home itself. Keep Modular quotes Forma Series pricing ex-factory, which excludes transport, crane, footings, connections and council approvals. Site works are assessed project by project.
How do modules get onto a steep site?
By truck and crane. That’s why road width and crane access form part of feasibility. On the Cringila project, siting the home closer to the street made the lift simpler.
Thinking about building on a sloping block?
A steep block doesn’t have to mean a longer build. If you’re wondering whether a modular home on a sloping block could work for your site, our team can help you find out early.


Be the first to comment